
Price Reduction - New Construction
Address
8886 Silver Maple Drive, Ooltewah, TN
Price
$ 559,900
Property Attributes
- MLS#3501380
- TypeSingle Family
- Listing Status Active
- CountyHAMILTON
- CityOoltewah
- NeighborhoodThe Retreats At White Oak
- Zip37363
- StyleContemporary
- Year Built2026
- Taxes$ 2103
- Price$ 559,900
- Bedrooms4
- Full Bathrooms2
- Half Bathrooms1
- Sqr Footage2494
- Lot Size0.25 Acres
Data Source:
Listing courtesy of RealTracs MLS as distributed by MLS GRID
Property Description
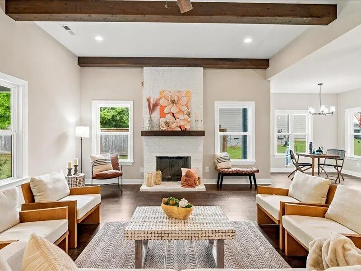
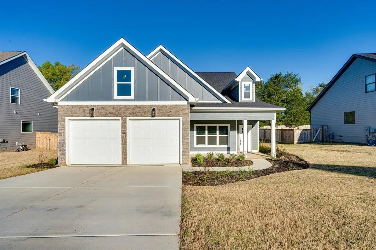
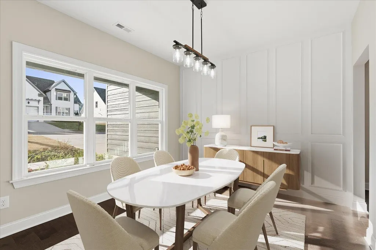
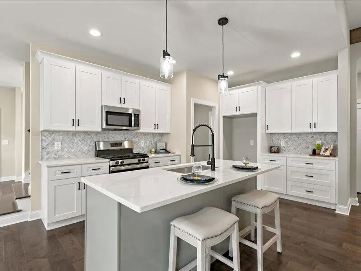
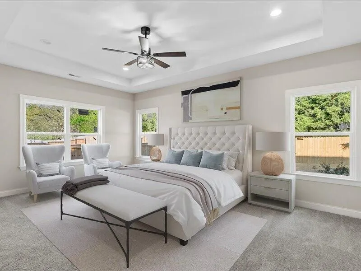
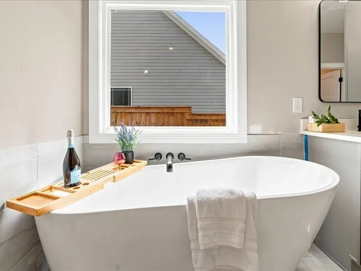
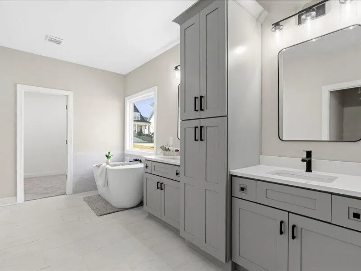
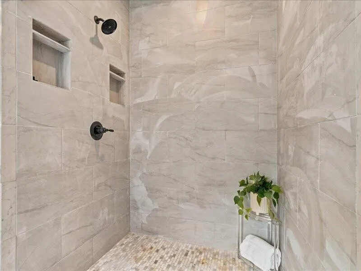
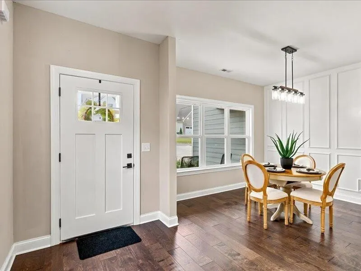
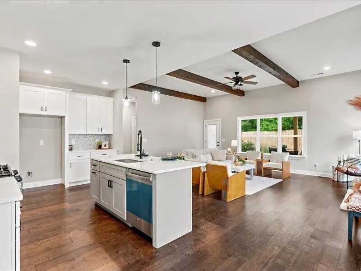
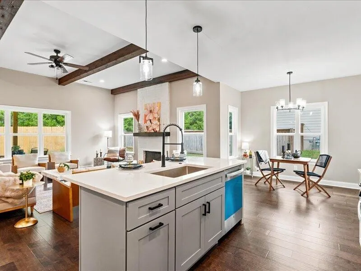
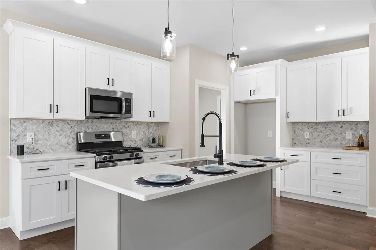
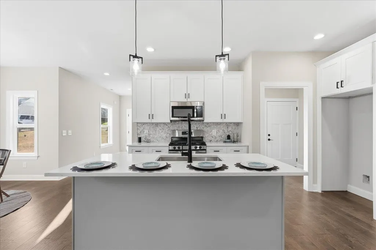
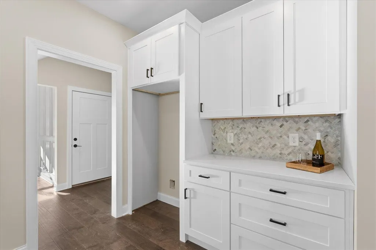
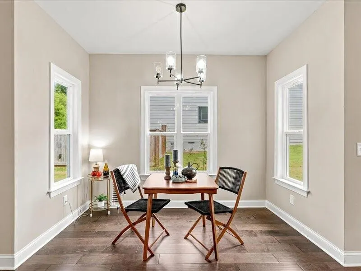
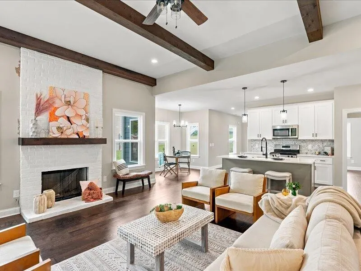
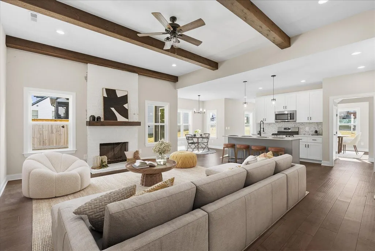
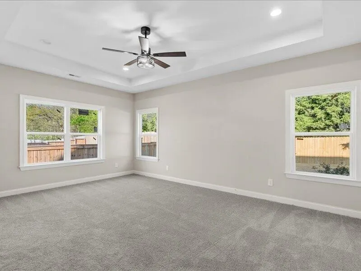
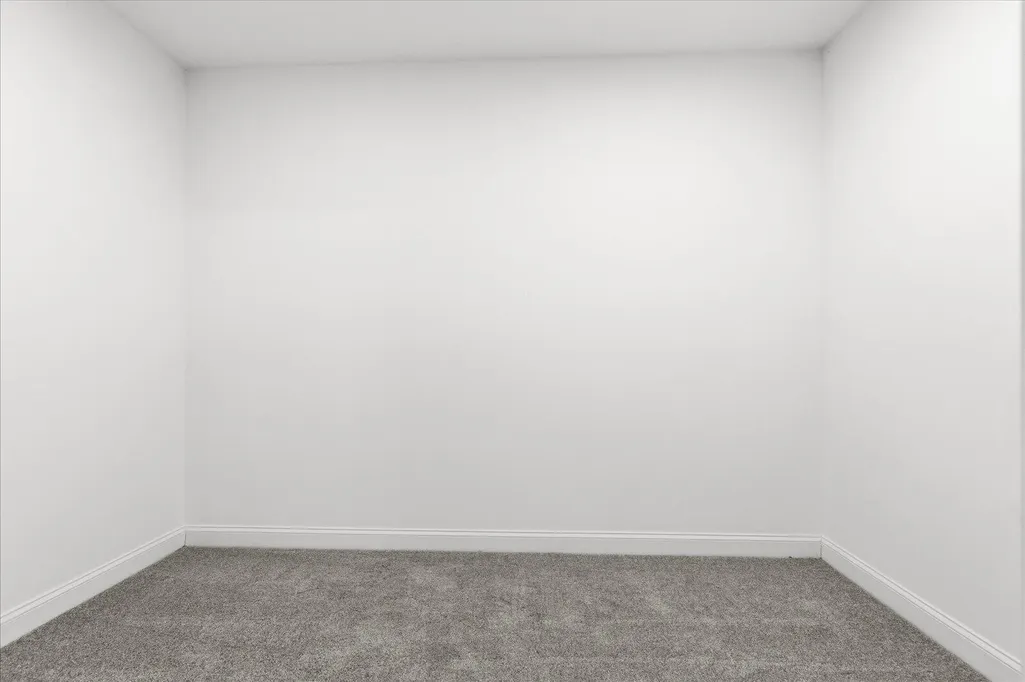
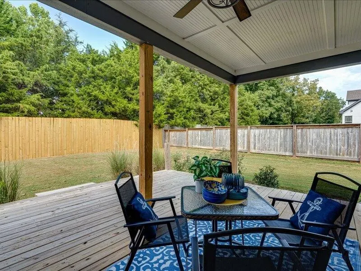
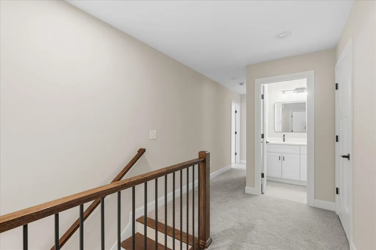
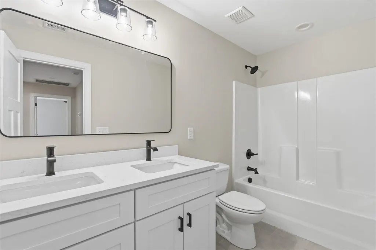
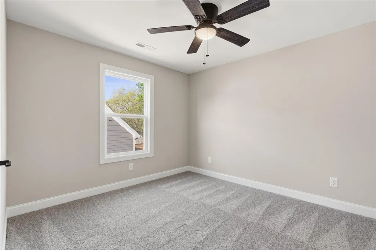
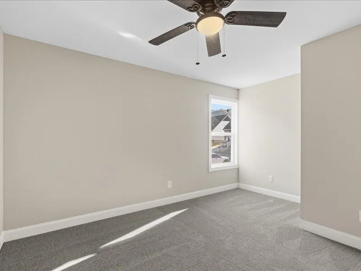
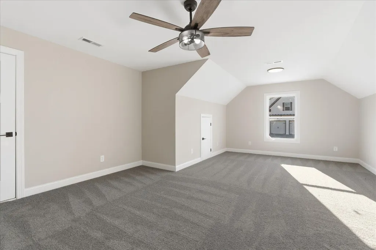
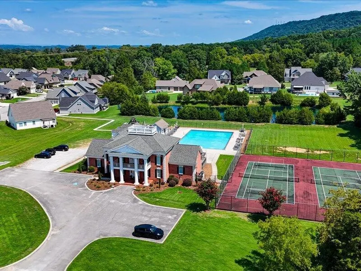
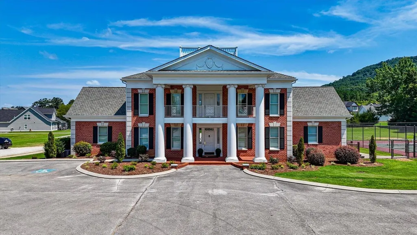
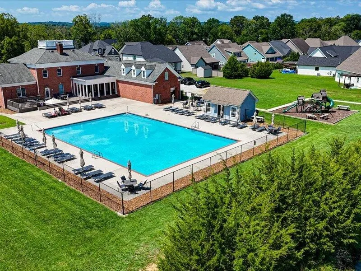
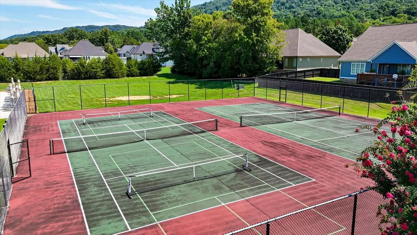
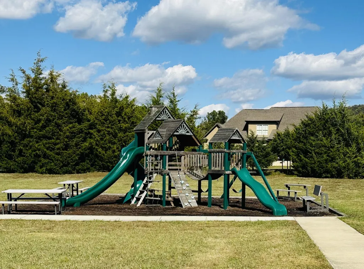
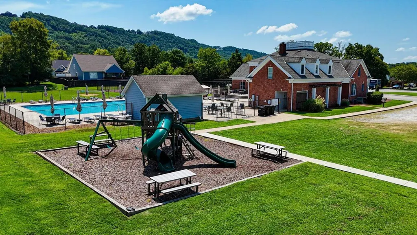
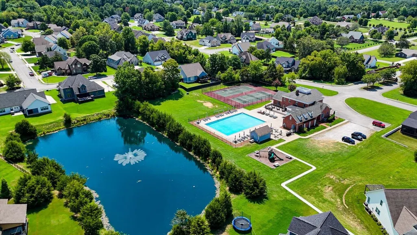
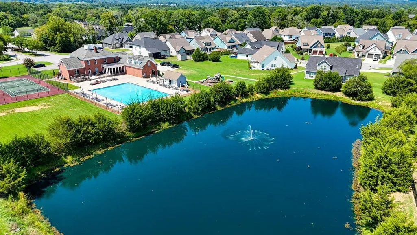
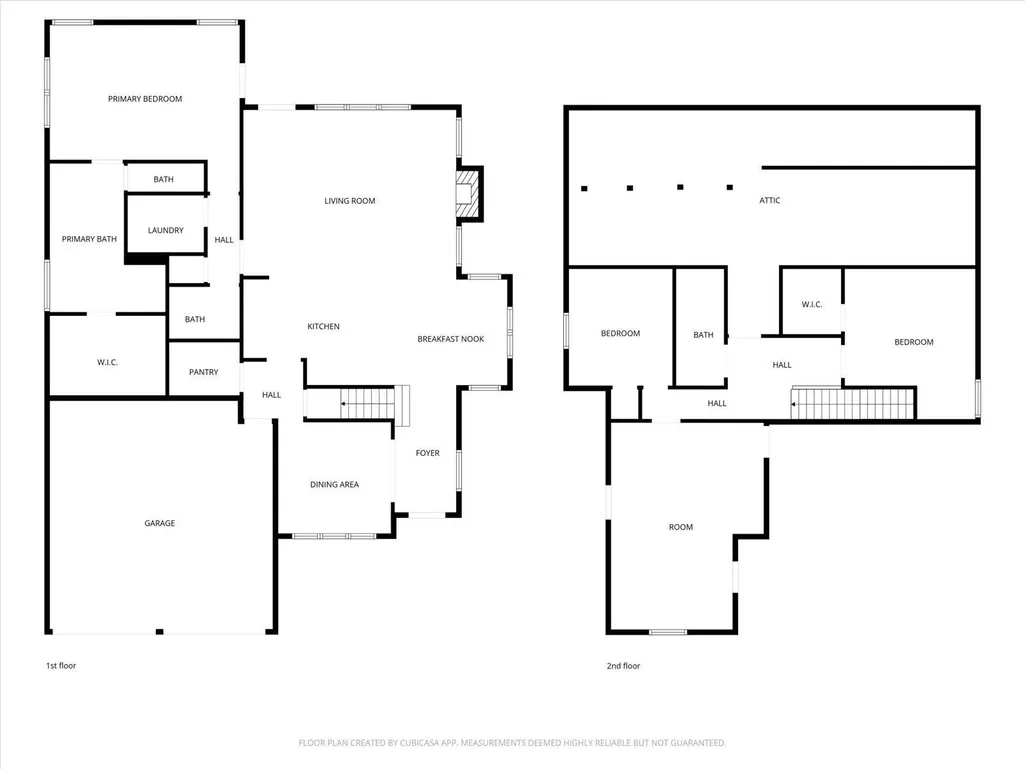
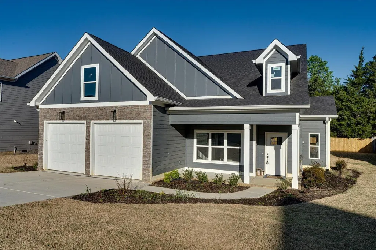
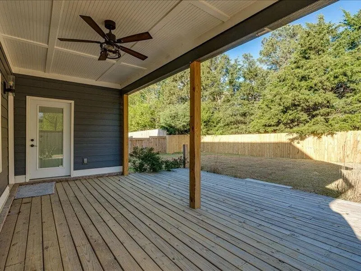
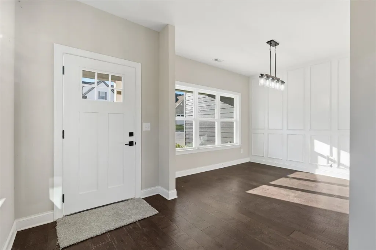
GATED OOLTEWAH LIVING, BRAND-NEW 2026 CONSTRUCTION AND AN EXCEPTIONAL VALUE AT $559,900. Welcome to 8886 Silver Maple Drive, where thoughtful details, inviting spaces and the amenities of The Retreats at White Oak come together to create a home that feels special from the moment you walk through the door. Imagine starting your morning with coffee in the window-lined breakfast nook, gathering around the kitchen while dinner is being prepared, and ending the day relaxing beside the white brick fireplace. Exposed wood beams and a stained wood mantle add warmth and character to the open living space, while a separate dining room with custom wall detail gives you a beautiful setting for holidays, celebrations and dinners with friends. When it's time to unwind, the main-level primary suite becomes your own private retreat. A sliding barn door opens to a spa-inspired bath with a freestanding soaking tub, oversized tiled shower with dual niches, dual vanities, center storage tower and modern black fixtures. Upstairs, three additional bedrooms offer space for family, guests, a home office or hobbies--but there's even more waiting to be discovered. Unfinished expansion space gives you the opportunity to create the bonus room, media room, gym or additional living space you've been wishing for. Outside, the fenced backyard is ready for four-legged friends, playtime, grilling with friends or a quiet evening at home. And here, you're not simply buying a house. You're buying into the lifestyle of The Retreats at White Oak, with gated entry, a community pool and clubhouse, tennis courts, playground and walking areas--all with the benefit of low county taxes and convenient access to everything Ooltewah has to offer. Never occupied. Beautifully finished. Room to grow. And now offered at $559,900. Some homes are better experienced than simply viewed online. Come walk through 8886 Silver Maple, imagine your life here, and see why this may be the one you've been waiting for.
| Elementary School | Middle School | High School |
|---|---|---|
| Ooltewah Elementary School | Hunter Middle School | Ooltewah High School |
| Price History | |
|---|---|
| 8/24/2026 | Listed $589,900 |
| 9/24/2026 | 6$559,900 |
General Features
| Living Area | 2494 |
|---|---|
| Sewer | Public Sewer |
| Cooling | Ceiling Fan(s),Central Air |
| Utilities | Water Available |
| Appliances | Microwave,Gas Range,Range,Dishwasher |
| HOA Fee | 75 |
| Garage Spaces | 2 |
| Architectural Style | Contemporary |
| Construction Materials | Other |
| Year Built | 2026 |
| Levels | Three Or More |
| Property Subtype | Single Family Residence |
| Assoc Fee Paid Per | Monthly |
| County | Hamilton County,TN |
| New Construction | Yes |
| Property Type | Residential |
| Attached Garage | Yes |
| Subdivision Name | The Retreats At White Oak |
| Garage Y/N | Yes |
| Full Baths | 2 |
| Status | Active |
| Buyer Financing | Other,Conventional,FHA,VA |
| Directions | From I-75 going North,take Ooltewah Exit 11,from ramp turn Right,turn Left onto Ooltewah Georgetown Road. Turn Right onto Sylar Road,Left on Retreat Drive into gated community,Left onto Silver Maple |
| High School | Ooltewah High School |
| City | Ooltewah |
| Senior Community Y/N | No |
| Lot Size Units | Acres |
| Elementary School | Ooltewah Elementary School |
| Property Attached Y/N | No |
| Year Built Details | New |
| Tax Annual Amount | 2103 |
| Middle/Junior High School | Hunter Middle School |
| Building Area Units | Square Feet |
| Living Area Units | Square Feet |
| Standard Status | Active |
Interior Features
| Interior Amenities | Ceiling Fan(s) |
|---|---|
| Air Conditioning Y/N | Yes |
| Heating Y/N | No |
| Half Baths | 1 |
| Total Bedrooms | 4 |
| Below Grade Finished Area Unit Type | Square Feet |
| LivingAreaSource | Assessor |
| Below Grade Finished Area Source | Assessor |
| Above Grade Finished Area Source | Assessor |
| Above Grade Finished Area Unit Type | Square Feet |
| Total Baths | 3 |
Exterior Features
| Parking Features | Garage Faces Front,Concrete,Driveway |
|---|---|
| Water Source | Public |
| Total Parking | 2 |
| Lot Size Area | 0.25 |
| Building Area Total | 2494 |
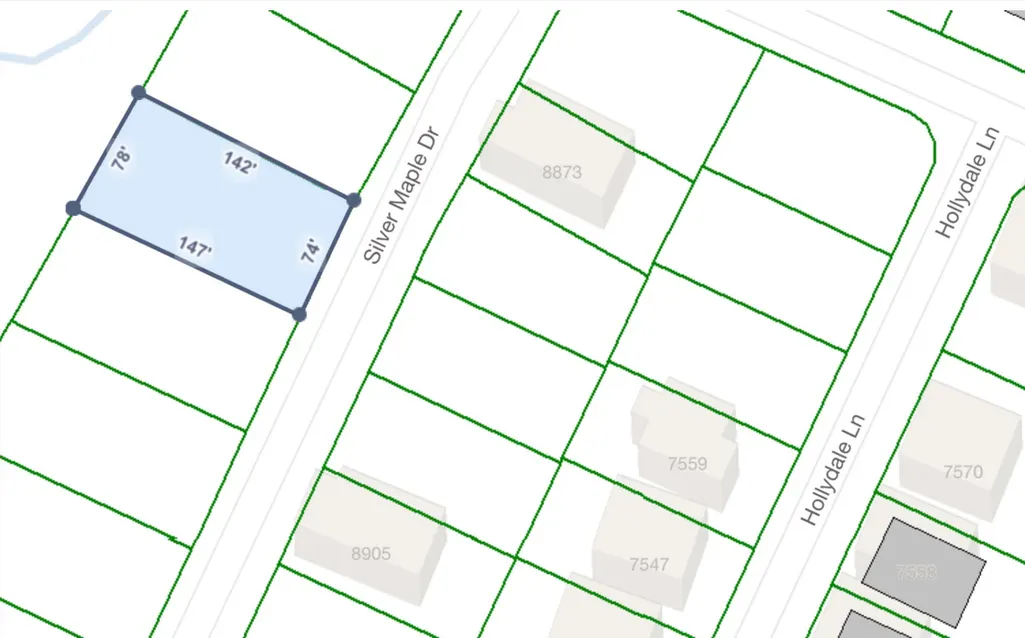
| Lot Dimensions | 74.28X140.8 |
| Lot Size Acres | 0.25 |
| Lot Size Source | Agent Calculated |
| Waterfront Y/N | No |
| Covered Spaces | 2 |
Amenities
- Foreclosure
- Views
- Short Sale
- New Construction
- Adult 55+
- Lease To Own
- No HOA Fees
- Furnished
- Primary On Main
- Air Conditioning
- Seller Finance
- Green
- Fixer Upper
- Horse
- Golf
- Fireplace
- Deck
- Garage
- Basement
- Pool
Property vs Single Family Average in 37363
Price
Taxes
Year Built
 The data relating to real estate for sale on this web site comes in part from the Internet Data Exchange Program of RealTracs Solutions as distributed by MLS Grid. Real estate listings held by brokerage firms other than Tennessee - Intero Franchise are marked with the Internet Data Exchange Program logo or thumbnail logo and detailed information about them includes the name of the listing brokers.
