
Open House Sat, Sep 26th 01:00 PM - 03:00 PM - Views
Address
2580 Blue Skies Drive, Ooltewah, TN
Price
$ 579,900
Property Attributes
- MLS#3173309
- TypeSingle Family
- Listing Status Active
- CountyHAMILTON
- CityOoltewah
- NeighborhoodThe Farms at Creekside
- Zip37363
- Style
- Year Built2024
- Taxes$ 2214
- Price$ 579,900
- Bedrooms4
- Full Bathrooms3
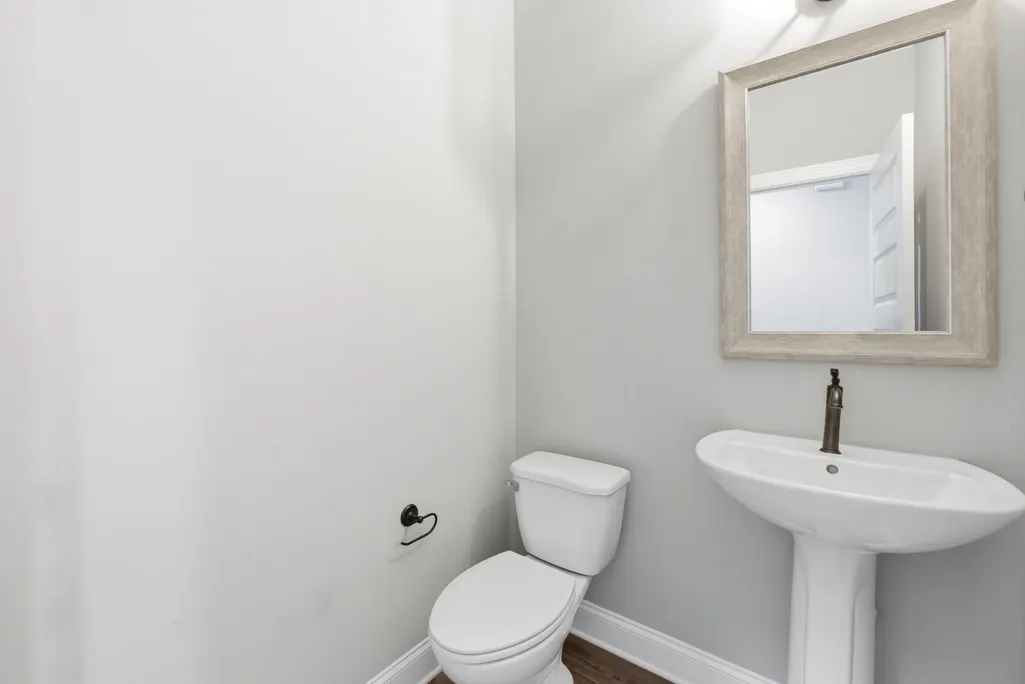
- Half Bathrooms1
- Sqr Footage3009
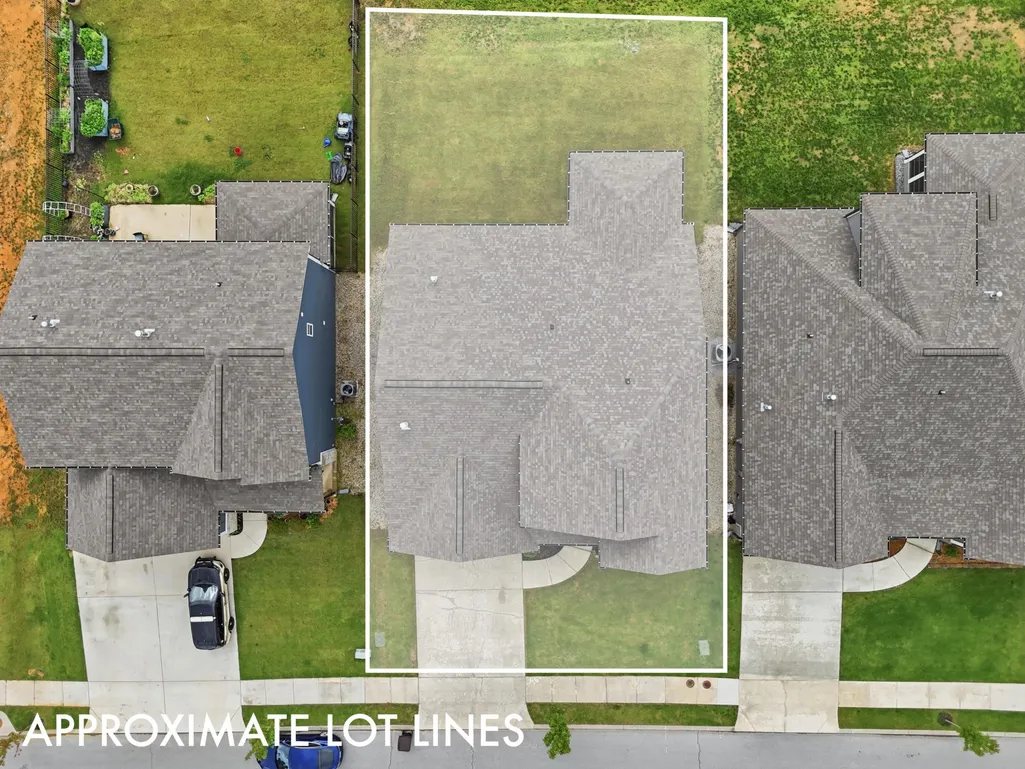
- Lot Size0.17 Acres
Data Source:
Listing courtesy of RealTracs MLS as distributed by MLS GRID
Property Description
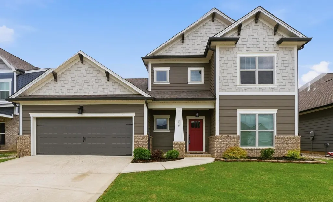
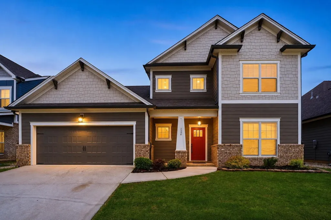
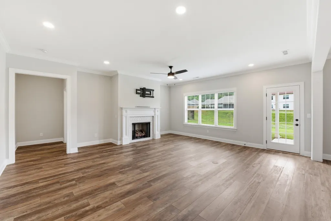
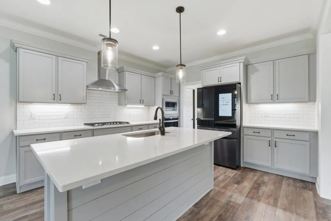
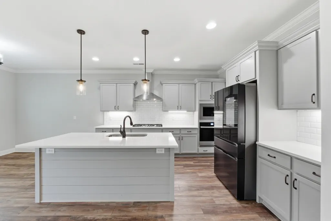
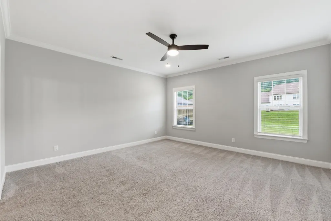
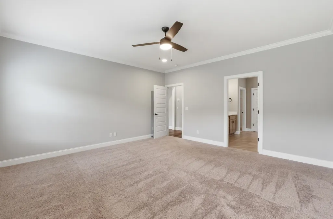
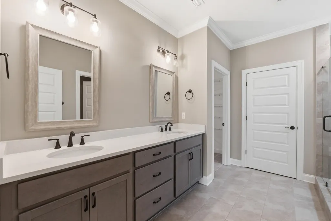
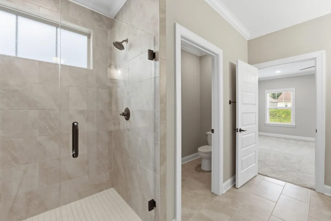
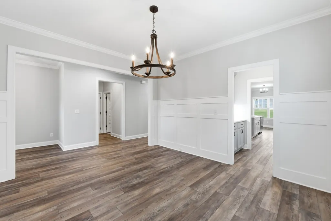
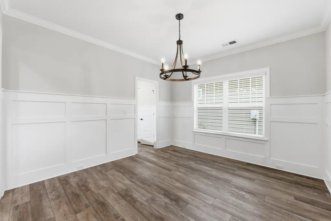
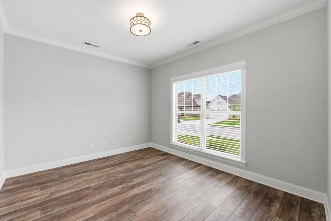
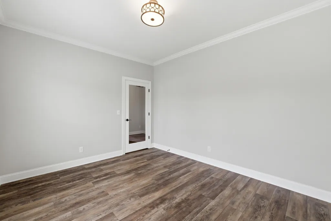
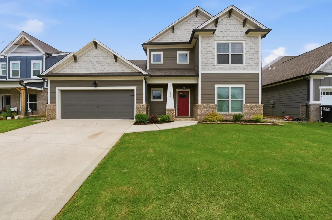
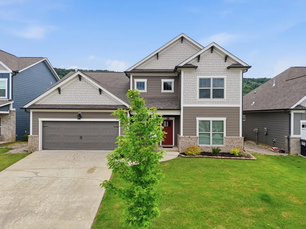
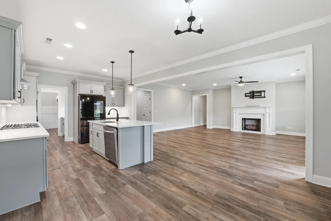
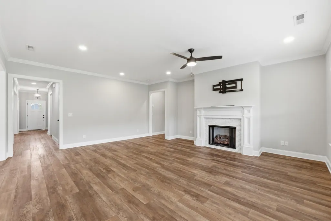
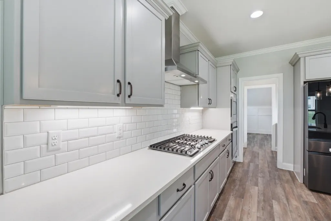
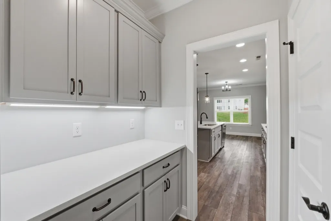
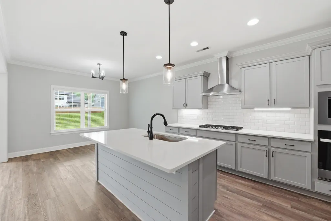
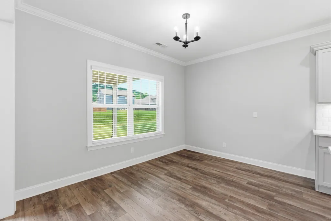
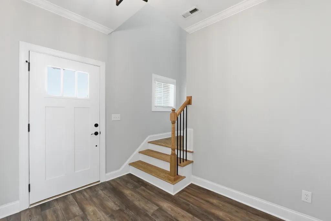
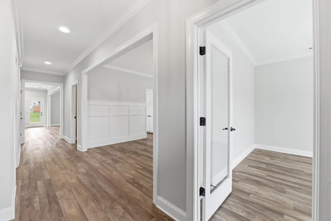
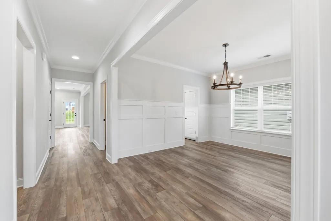
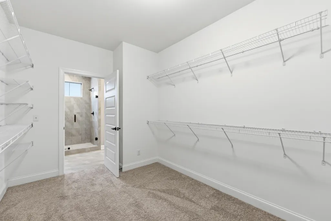
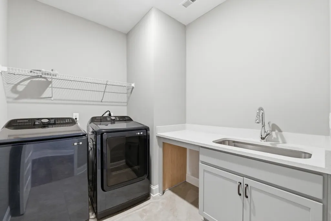
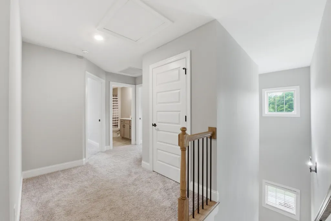
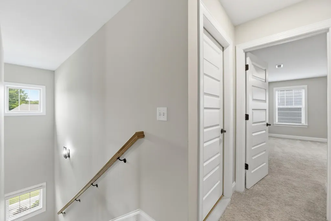
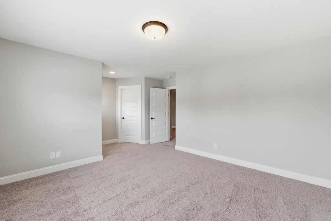
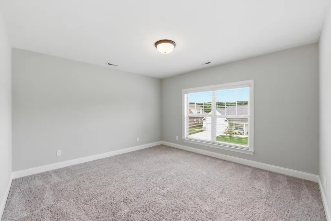
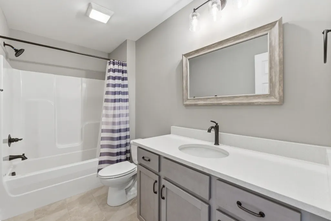
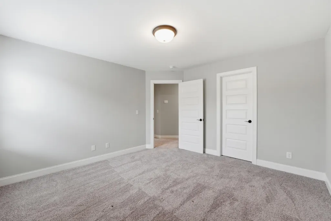
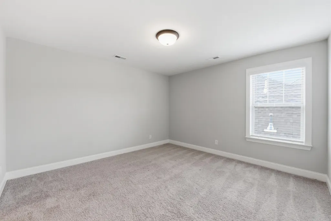
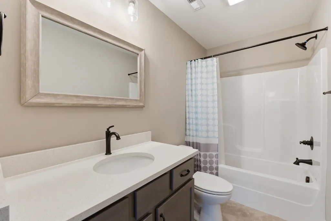
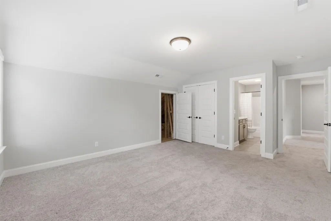
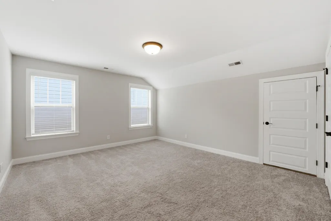
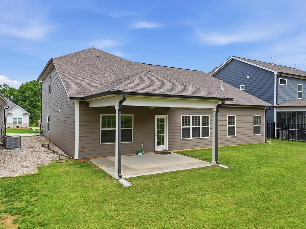
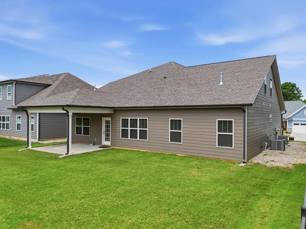
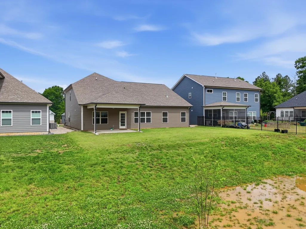
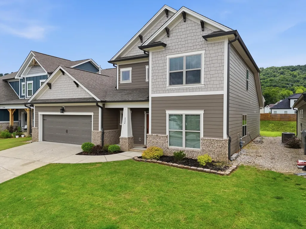
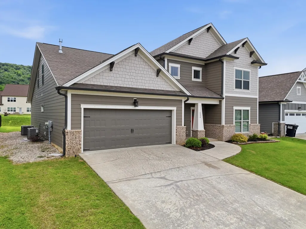
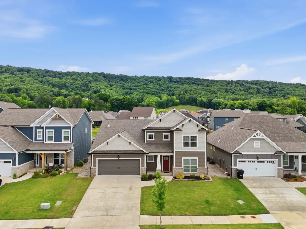
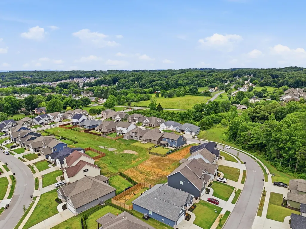
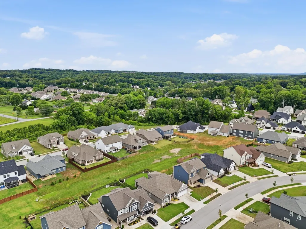
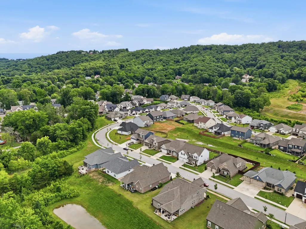
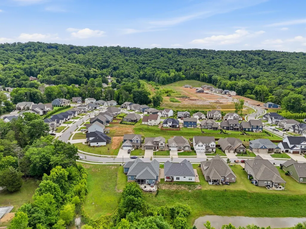
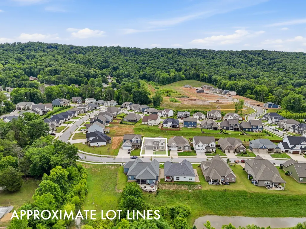
**SELLER INCENTIVE - UP TO $7,500! Seller offering up to $7,500 toward buyer's allowable closing costs, prepaids, and/or interest-rate buydown with an acceptable offer. ** Welcome to The Farms at Creekside! This beautifully crafted 2024 Waterford plan offers modern luxury, thoughtful design, and serene hillside views. The craftsman-style exterior features James Hardie ColorPlus siding, a Red Barn front door, bronze gutters, and a welcoming covered porch. Inside, an open, light-filled layout showcases luxury vinyl plank flooring throughout the main level and upscale finishes. The spacious great room with gas fireplace flows into an upgraded chef's kitchen featuring quartz countertops, a large island, Whirlpool 36'' gas cooktop, built-in wall oven and microwave, chimney range hood, subway tile backsplash, and a well-appointed butler's pantry with cabinetry, quartz counters, tile backsplash, and under-cabinet lighting. The adjoining formal dining room is accented with craftsman-style wainscoting. The main-level primary suite offers a private retreat with dual vanities, a widened tiled shower with bench, and a large walk-in closet. A dedicated front study provides excellent work-from-home or flex space. Additional main-level features include a mudroom and laundry room with utility sink, quartz counters, and extended workspace. Upstairs are spacious secondary bedrooms, including two with walk-in closets, a versatile loft, and a large bonus room converted into a fourth bedroom with full bath and closet. Relax or entertain on the covered deck overlooking peaceful surroundings. Additional highlights include wrought-iron stair spindles, smart recessed lighting, and premium upgrades throughout this nearly new, move-in-ready home. Designed for comfortable everyday living and entertaining, this home blends modern style, function, and flexible spaces in a desirable, newer Ooltewah community.
| Elementary School | Middle School | High School |
|---|---|---|
| Apison Elementary School | East Hamilton Middle School | East Hamilton High School |
| Price History | |
|---|---|
| 4/12/2026 | Listed $625,000 |
| 5/28/2026 | 5$599,900 |
| 7/23/2026 | 2$590,000 |
| 8/21/2026 | 2$579,900 |
General Features
| Living Area | 3009 |
|---|---|
| Sewer | Public Sewer |
| Heating | Central,Natural Gas |
| Cooling | Central Air,Electric |
| Utilities | Electricity Available,Natural Gas Available,Water Available |
| Possession | Close Of Escrow |
| Roof | Asphalt |
| Appliances | Oven,Stainless Steel Appliance(s),Microwave,Cooktop,ENERGY STAR Qualified Appliances,Electric Oven,Disposal,Dishwasher |
| HOA Fee | 750 |
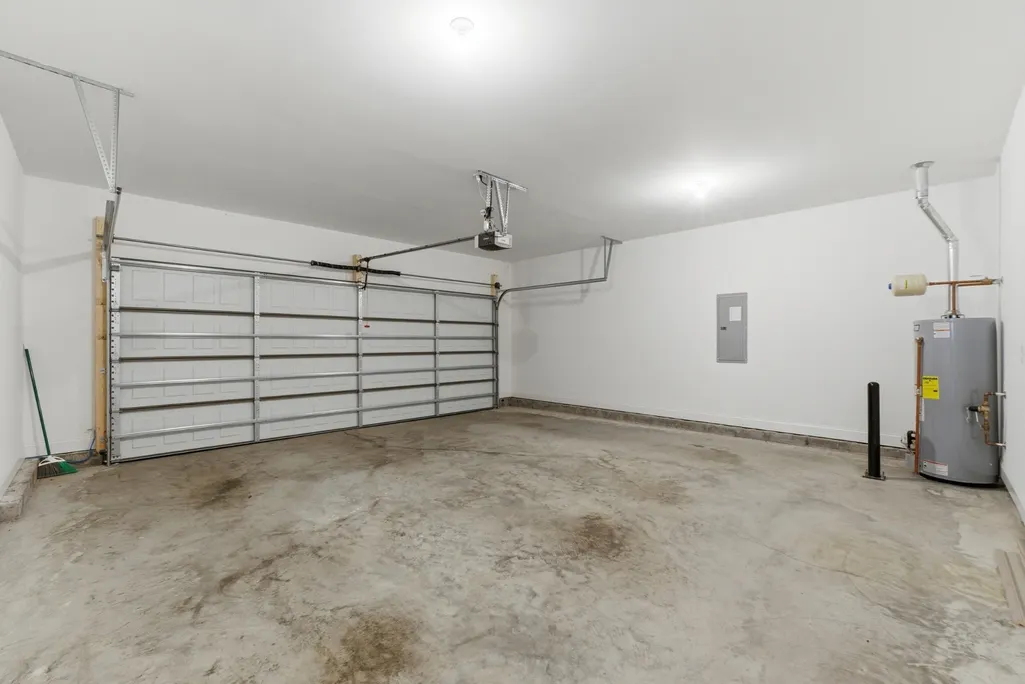
| Garage Spaces | 2 |
| Patio/Porch Features | Patio,Covered,Porch |
| Security Features | Smoke Detector(s) |
| Construction Materials | Fiber Cement,Other,Brick |
| Year Built | 2024 |
| Stories Count | 2 |
| Topography | Level |
| Levels | Three Or More |
| Property Subtype | Single Family Residence |
| Assoc Fee Paid Per | Annually |
| County | Hamilton County,TN |
| New Construction | No |
| Property Type | Residential |
| Association Amenities | Sidewalks |
| Attached Garage | Yes |
| Energy Efficient | Windows |
| Subdivision Name | The Farms at Creekside |
| Garage Y/N | Yes |
| Full Baths | 3 |
| Status | Active |
| Buyer Financing | Other,Conventional,FHA,VA |
| Directions | From I75,take East Brainerd Road towards Apison. Turn left onto Ooltewah Ringgold Road. Turn right onto Mayfly Road and then a left onto Blue Skies Way. House is on the right side of road. |
| High School | East Hamilton High School |
| City | Ooltewah |
| Senior Community Y/N | No |
| Lot Size Units | Acres |
| Elementary School | Apison Elementary School |
| Property Attached Y/N | No |
| Year Built Details | Existing |
| Tax Annual Amount | 2214 |
| Middle/Junior High School | East Hamilton Middle School |
| Building Area Units | Square Feet |
| Living Area Units | Square Feet |
| Standard Status | Active |
Interior Features
| Interior Amenities | Ceiling Fan(s),Entrance Foyer,Open Floorplan,Walk-In Closet(s) |
|---|---|
| Basement | None |
| Flooring | Carpet,Wood,Tile |
| Total Fireplaces | 1 |
| Air Conditioning Y/N | Yes |
| Heating Y/N | Yes |
| Fireplace Y/N | Yes |
| Half Baths | 1 |
| Laundry Features | Electric Dryer Hookup,Washer Hookup |
| Total Bedrooms | 4 |
| Below Grade Finished Area Unit Type | Square Feet |
| LivingAreaSource | Builder |
| Below Grade Finished Area Source | Builder |
| Above Grade Finished Area Source | Builder |
| Above Grade Finished Area Unit Type | Square Feet |
| Total Baths | 4 |
Exterior Features
| Parking Features | Garage Door Opener,Garage Faces Front,Driveway |
|---|---|
| Lot Features | Level |
| Water Source | Public |
| Total Parking | 2 |
| Lot Size Area | 0.17 |
| Building Area Total | 3009 |
| Lot Dimensions | 60X125 |
| Lot Size Acres | 0.17 |
| Lot Size Source | Agent Calculated |
| Waterfront Y/N | No |
| Covered Spaces | 2 |
Amenities
- Foreclosure
- Views
- Short Sale
- New Construction
- Adult 55+
- Lease To Own
- No HOA Fees
- Furnished
- Primary On Main
- Air Conditioning
- Seller Finance
- Green
- Fixer Upper
- Horse
- Golf
- Fireplace
- Deck
- Garage
- Basement
- Pool
Property vs Single Family Average in 37363
Price
Taxes
Year Built
Visits
 The data relating to real estate for sale on this web site comes in part from the Internet Data Exchange Program of RealTracs Solutions as distributed by MLS Grid. Real estate listings held by brokerage firms other than Tennessee - Intero Franchise are marked with the Internet Data Exchange Program logo or thumbnail logo and detailed information about them includes the name of the listing brokers.
